


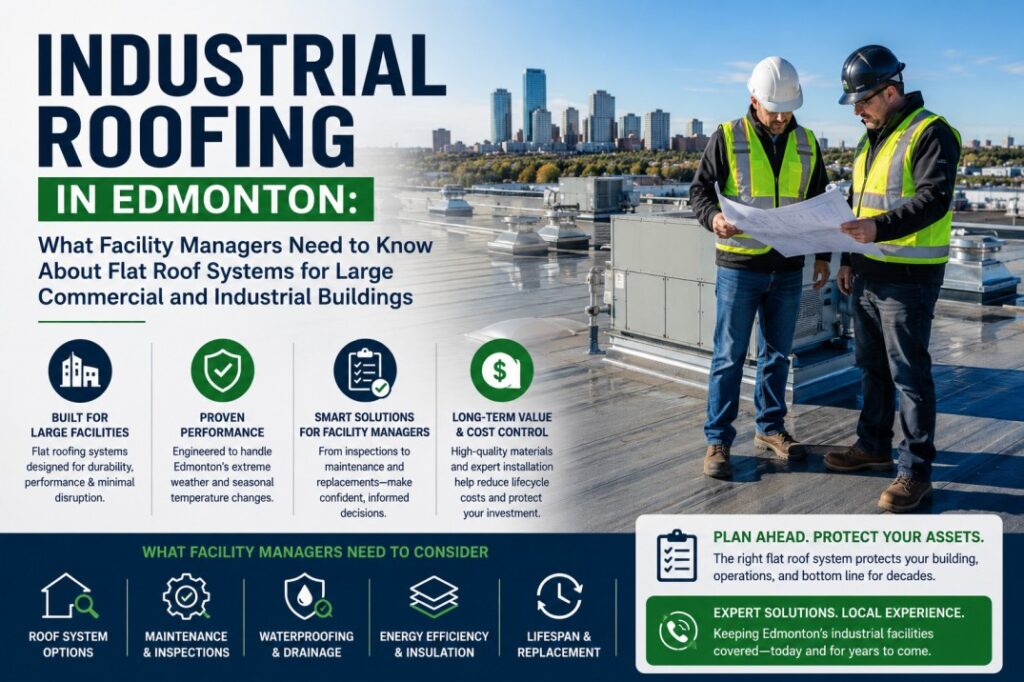
Edmonton’s industrial sector is one of the most active in Western Canada. From the Acheson industrial area and the Edmonton Energy and Technology Park to the massive distribution and warehouse facilities developing along the southeast Anthony Henday corridor, large-footprint industrial buildings represent a growing and critical segment of Edmonton’s built environment.
Every one of those buildings has a flat or low-slope roof. And managing that roof — specifying the right system, designing drainage that works at scale, maintaining it through Alberta’s climate extremes, and planning replacement at the right time — is a fundamentally different challenge from managing a 3,000 square foot retail unit or a small commercial office building.
This guide is written specifically for Edmonton industrial facility managers, building owners, and property managers responsible for large-footprint flat roofing systems. It covers what makes industrial roofing different, which systems perform best at scale in Alberta’s Climate Zone 7A, how drainage design scales with building footprint, what an industrial maintenance program looks like, and when re-roofing vs. replacement is the right call for a large industrial building.
What Makes Industrial Roofing Different From Standard Commercial Roofing
The term “commercial roofing” covers an enormous range of building scales — from a 2,000 square foot dental clinic to a 300,000 square foot distribution centre. These buildings share the characteristic of having flat or low-slope roofs, but the engineering, specification, and management demands of their roofing systems are not comparable.
Industrial flat roofs in Edmonton operate at a scale that creates specific challenges standard commercial roofing approaches don’t address:
Drainage at industrial scale. A one-inch rainfall on a 5,000 square foot commercial roof produces approximately 3,100 gallons of water. The same rainfall on a 100,000 square foot industrial roof produces approximately 62,000 gallons. The drainage system — number of drains, drain sizing, overflow capacity, and slope engineering — must be designed for this volume. An industrial roof with inadequate drain count or sizing will pond under precipitation events that a smaller commercial roof handles without issue, because the volume of water reaching each drain is proportionally much larger.
Roof deck structural loads. Industrial buildings carry rooftop mechanical equipment loads, maintenance foot traffic, snow accumulation, and equipment access requirements that exceed those of standard commercial buildings. Large HVAC systems, exhaust units, makeup air units, refrigeration equipment, utility penetrations, and in some cases process exhaust systems all create concentrated load points and membrane penetration requirements. Each penetration is a potential water entry point that requires professional flashing detailing. A large Edmonton industrial facility with 30 to 60 rooftop penetrations has a fundamentally different flashing complexity than a retail building with 6 to 8.
Membrane seam count and leak risk. SBS modified bitumen rolls and single-ply membranes come in widths of 1 to 3 metres. On a 100,000 square foot industrial roof, the total linear footage of heat-welded or adhered seams runs into the thousands of metres. Every seam is a potential water entry point. The relationship between seam count, seam quality, and long-term waterproofing performance is more consequential on industrial roofs than on any other building type — which is why material selection, installation crew qualifications, and seam inspection protocols matter more at industrial scale.
Foot traffic intensity. Industrial roofs receive far more foot traffic than retail or office commercial roofs. HVAC technicians, refrigeration engineers, process equipment maintenance crews, and utility contractors may access the roof multiple times per month. Without adequate walk pad systems protecting the membrane on all primary traffic routes, membrane wear and insulation compression develop rapidly in high-traffic zones, creating low spots that pond and accelerating membrane deterioration.
Interior consequence of failure. A leak on a 3,000 square foot retail roof causes a ceiling stain and some inconvenience. A leak on a 100,000 square foot industrial facility may damage inventory worth hundreds of thousands of dollars, shut down production lines, contaminate food processing equipment, or compromise temperature-controlled storage. The cost consequence of a roofing failure scales dramatically with building type and use — which is why industrial facility managers should have a significantly lower risk tolerance for deferred roof maintenance than a typical retail property manager.
Which Flat Roofing Systems Perform Best on Edmonton Industrial Buildings
The three primary flat roofing systems used on Edmonton industrial buildings — SBS modified bitumen torch-on, TPO single-ply, and EPDM rubber — each have specific characteristics that make them more or less suited to the demands of large-footprint industrial applications.
SBS Modified Bitumen Torch-On: The Industrial Standard in Alberta
SBS modified bitumen two-ply torch-on remains the most widely specified roofing system on Edmonton industrial buildings, and the reasons are directly tied to what industrial roofs need most.
Redundant two-ply waterproofing. The combination of a heat-welded base sheet and cap sheet provides a redundant waterproof assembly — if the cap sheet is damaged by hail impact, equipment impact, or foot traffic, the base sheet below provides a secondary line of defence. On an industrial building where the consequence of a membrane breach can be substantial, this redundancy is not a minor feature — it is a fundamental performance advantage over single-ply alternatives.
Heat-welded seams at industrial scale. Properly executed torch-on seams fuse the membrane layers permanently, creating a bond as strong as the membrane itself. At the thousands of metres of seam linear footage on a large Edmonton industrial roof, the consistent long-term performance of heat-welded seams under 200-plus annual freeze-thaw cycles outperforms adhesive-bonded EPDM seams and approaches the weld quality of hot-air welded TPO when installed by experienced crews.
Repairability. SBS membrane repairs require a torch, membrane material, and a skilled installer — no specialized equipment that must be sourced and brought to site. On an Edmonton industrial roof where rapid response to storm damage or discovered deficiencies matters, this accessibility is a practical operational advantage. Any qualified commercial roof repair and maintenance contractor can execute SBS patch repairs promptly, keeping minor issues from developing during the interval before a scheduled maintenance visit.
Track record in Alberta. SBS modified bitumen has been installed on Edmonton industrial buildings for decades. The system’s performance under Alberta’s Climate Zone 7A conditions — including the freeze-thaw cycling, UV intensity, and hail exposure that define Edmonton’s climate — is well-documented. Property managers making a 20 to 30 year commitment to a roofing system on a major industrial facility benefit from this established performance history.
TPO: The Right Choice for Temperature-Controlled Industrial Buildings
TPO single-ply membrane has earned a growing role on Edmonton industrial buildings with specific energy performance requirements. The white reflective surface of commercial-grade TPO reflects 70 to 80 percent of incoming solar radiation — a meaningful advantage for industrial buildings with significant interior cooling requirements.
For Edmonton cold storage facilities, food processing buildings, pharmaceutical warehouses, and data centre facilities where refrigeration systems are managing large interior heat loads, white TPO roofing reduces the solar-gain contribution to those loads during summer months. The energy cost savings for a large-footprint industrial building operating refrigeration year-round can be significant enough to justify TPO’s slightly higher upfront cost relative to SBS.
The critical specification issue for TPO on Edmonton industrial buildings is membrane thickness. The Edmonton industrial market has moved firmly toward 60-mil minimum TPO specification, with 80-mil increasingly preferred on large industrial projects where the cost premium is justified by improved long-term seam performance and hail resistance. Any TPO specification below 60-mil for an Edmonton industrial application represents an under-specification that will perform measurably worse through Alberta’s climate extremes. Learn more about how these three systems compare in our detailed SBS vs TPO vs EPDM guide for Edmonton.
EPDM: Seam Count Reduction on Very Large Industrial Roofs
EPDM rubber membrane is manufactured in sheet widths significantly wider than SBS or TPO — up to 15 metres in some product lines. On very large-footprint Edmonton industrial buildings where minimizing total seam count is a design priority, EPDM’s wide sheet format can reduce total seam linear footage significantly compared to narrower SBS or TPO roll widths.
The trade-off on Edmonton industrial buildings is EPDM’s adhesive seam vulnerability under freeze-thaw cycling. Edmonton’s 200-plus annual freeze-thaw cycles place cumulative stress on adhesive-bonded seam details, particularly at the penetration flashings and equipment curb corners that an industrial roof carries in high numbers. The most common EPDM failure mode on Edmonton industrial buildings is tape or adhesive seam separation at penetration collars between years 15 and 25 of the system’s life — a failure mode that is less common in milder climate markets where the same product performs well.
For Edmonton industrial applications, EPDM is most appropriate when building footprint is very large (100,000 square feet or more), penetration count is relatively low, and the contractor has documented Alberta-specific installation experience including cold-weather adhesive protocols.
Drainage Design for Edmonton Industrial Flat Roofs
Drainage is the most consequential engineering decision on a large Edmonton industrial flat roof — and it’s the decision most commonly made inadequately on industrial buildings that develop chronic ponding problems.
Drain Spacing and Sizing
Industry standard guidance calls for internal roof drains to be spaced so that no point on the roof surface is more than 15 to 22 metres from a primary drain. For an Edmonton industrial building of 100,000 square feet or more, this typically means 15 to 30 or more internal drains depending on roof geometry. Each drain must be properly sized for its drainage zone area and the maximum hourly rainfall intensity for Edmonton — which Environment Canada data shows can reach 40 to 60 millimetres per hour during severe summer convective storms.
Undersized or under-counted drains on Edmonton industrial roofs create chronic ponding during normal precipitation events — not just during extreme storms. Property managers who accept drainage design from roofing contractors without independent verification of drain sizing and spacing calculations are taking a specification risk that shows up as a maintenance problem within the first three to five years of the new roof’s life.
Overflow Drainage Capacity
Every Edmonton industrial flat roof must have secondary overflow drainage capacity equal to primary drainage capacity. Overflow drains or scuppers positioned at a height above the finished membrane surface — typically 50 to 75 millimetres above primary drain height — provide emergency drainage capacity when primary drains are blocked by ice, debris, or sediment.
Edmonton’s chinook events make this overflow capacity critical. A large industrial roof with multiple blocked primary drains during a rapid melt event can accumulate tens of thousands of gallons of water within hours. Without adequate overflow drainage, that accumulated water creates structural load far beyond design parameters. Alberta Building Code requirements for overflow drainage on commercial and industrial buildings are minimum standards — on a large Edmonton industrial roof with significant interior operational value, exceeding those minimums is appropriate risk management.
Tapered Insulation for Drainage Engineering
Large-footprint Edmonton industrial buildings that lack adequate structural slope toward internal drains can achieve manufactured drainage slope through tapered polyisocyanurate insulation boards. Tapered insulation is cut at varying thicknesses to create a slope toward drain sumps without requiring structural modifications to the building deck.
For an Edmonton industrial commercial re-roofing or replacement project where drainage improvement is a project goal alongside membrane replacement, tapered insulation achieves drainage slope and brings insulation up to current Alberta Building Code minimum (RSI 3.52 / R-20) in a single material installation — improving both waterproofing performance and thermal performance simultaneously. Read more about insulation specification requirements in our commercial roof insulation guide for Edmonton.
Industrial Roof Maintenance in Edmonton: What a Professional Program Covers
The maintenance requirements of a large Edmonton industrial flat roof scale with its footprint, penetration count, and operational importance. A maintenance program appropriate for a 5,000 square foot retail roof is insufficient for a 100,000 square foot industrial facility.
A structured professional maintenance program for a large Edmonton industrial flat roof typically includes:
Biannual professional inspections with written reporting and photographic documentation of every finding — one in fall before freeze-up, one in spring after snowmelt. For industrial roofs with high penetration counts, each inspection should specifically include physical assessment of every equipment curb flashing, pipe penetration boot, and drain collar — not just the membrane field area.
Infrared moisture scanning — at minimum annually on large industrial roofs where insulation saturation can develop from multiple small membrane breaches simultaneously and cover significant square footage before any single breach produces a visible interior symptom. Industrial buildings where insulation saturation drives heating or refrigeration cost increases benefit from annual infrared scanning that identifies wet zones before they grow.
Drain clearing and capacity confirmation — all primary and overflow drains cleared of debris and flow-tested before fall freeze-up. On Edmonton industrial roofs with 20 or more internal drains, this is a substantial task that requires systematic approach and documentation rather than a quick walk-around check.
Walk pad maintenance and extension — walk pads on primary traffic routes to HVAC units, process equipment, and utility connections inspected, repaired, and extended where new equipment or access routes have been added since original installation. Crew changes and operational modifications in industrial facilities routinely create new rooftop access patterns that the original walk pad layout didn’t anticipate.
Post-storm assessment after significant hail events — professional membrane assessment within 48 to 72 hours of any hailstorm that produces golf-ball-sized or larger hail over the Edmonton area. The two-ply redundancy of SBS membrane provides meaningful hail protection, but cap sheet fracturing from large hail creates freeze-thaw stress points if not identified and repaired before Edmonton’s fall season. Our guide to hail damage assessment on Edmonton commercial flat roofs covers this process in full.
Re-Roofing vs. Full Replacement on Edmonton Industrial Buildings
When an Edmonton industrial flat roof approaches the end of its service life, the re-roofing vs. full replacement decision carries more financial consequence at industrial scale than on any smaller building type. A full replacement on a 100,000 square foot industrial flat roof represents a major capital expenditure — and getting the scope right matters.
The five conditions that determine re-roofing eligibility — dry insulation confirmed by moisture testing, sound deck structure, code-compliant layer count, adequate drainage with the added membrane thickness, and compatible existing substrate — apply to industrial roofs as they do to any commercial building. What changes at industrial scale is the consequence of getting the moisture testing wrong.
On a large Edmonton industrial roof, insulation saturation that developed from multiple small membrane breaches over years can affect significant square footage in isolated zones across the roof. A moisture testing protocol that misses saturated zones — or that samples inadequately for a large roof area — can result in a re-roofing overlay that permanently traps moisture in saturated insulation beneath the new membrane. The building then carries the thermal performance penalty of wet insulation and the deck deterioration consequence for the remainder of the new membrane’s service life.
For Edmonton industrial buildings, we recommend infrared scanning coverage of the full roof area as a baseline requirement for any re-roofing evaluation — not spot sampling. The incremental cost of full-coverage scanning on a large industrial roof is small relative to the cost of a re-roofing project built on incomplete moisture information. Our detailed guide to commercial re-roofing vs. full replacement in Edmonton covers the full decision framework.
Silverback Torch On Systems: Edmonton’s Industrial Flat Roofing Specialists
Silverback Torch On Systems Ltd. is based in Acheson — at the centre of Edmonton’s most active industrial corridor — and has installed over one million square feet of commercial and industrial flat roofing across Edmonton and Northern Alberta. Our core service offering includes industrial flat roof installation, commercial re-roofing, and professional commercial roof inspection programs with infrared scanning capability.
Every industrial project starts with a thorough on-site assessment that covers existing membrane and deck condition, infrared moisture scanning, drainage adequacy evaluation, and penetration inventory — the information foundation that determines the right project scope before any proposal is written.
If you manage an Edmonton industrial facility with a flat roof that is approaching the end of its service life, showing signs of drainage problems or membrane deterioration, or simply overdue for a professional condition assessment, contact our Edmonton team for a free on-site evaluation and written proposal.
Quick Reference: Industrial vs Standard Commercial Flat Roofing in Edmonton
| Factor | Standard Commercial (under 10,000 sq ft) | Industrial (50,000+ sq ft) |
|---|---|---|
| Drain count | 2–6 typical | 20–50+ depending on footprint |
| Seam linear footage | Hundreds of metres | Thousands of metres |
| Penetration count | 4–12 typical | 30–80+ depending on equipment |
| Walk pad requirement | Light to moderate | Extensive — all equipment access routes |
| Infrared scanning frequency | Spring visit, as needed | Annual — full coverage |
| Post-hail assessment | Recommended | Essential — large area means multiple impact zones |
| Insulation moisture testing for re-roofing | Sample-based | Full coverage required |
| Maintenance program cost/year | $1,200–$4,000 | $5,000–$12,000+ |
| Replacement cost (SBS two-ply) | $9–$16/sq ft | $9–$13/sq ft (economies of scale at large footprint) |
Related reading for Edmonton facility managers and property owners:
- SBS vs TPO vs EPDM: Which Flat Roof System Is Right for Your Edmonton Commercial Building?
- Commercial Re-Roofing vs. Full Replacement: How Edmonton Property Owners Should Decide
- Commercial Roof Insulation in Edmonton: What Every Property Owner Needs to Know
- Hail Damage on Commercial Flat Roofs in Edmonton: How to Assess, Document, and Respond